





15324 Lowell AvenueOverland Park, KS 66223
Due to the health concerns created by Coronavirus we are offering personal 1-1 online video walkthough tours where possible.
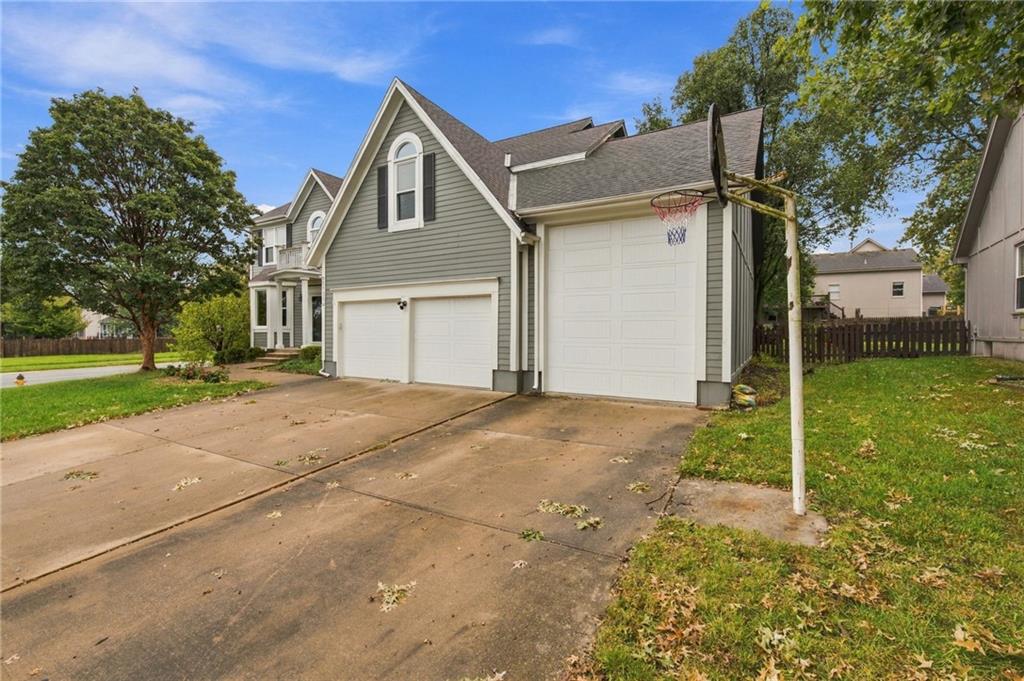
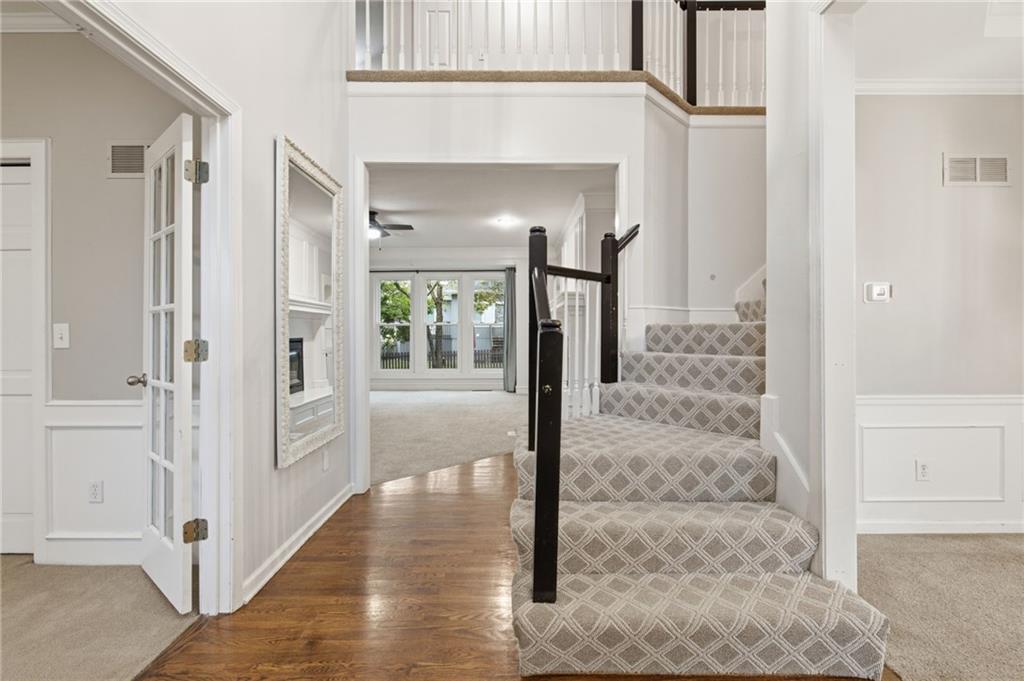
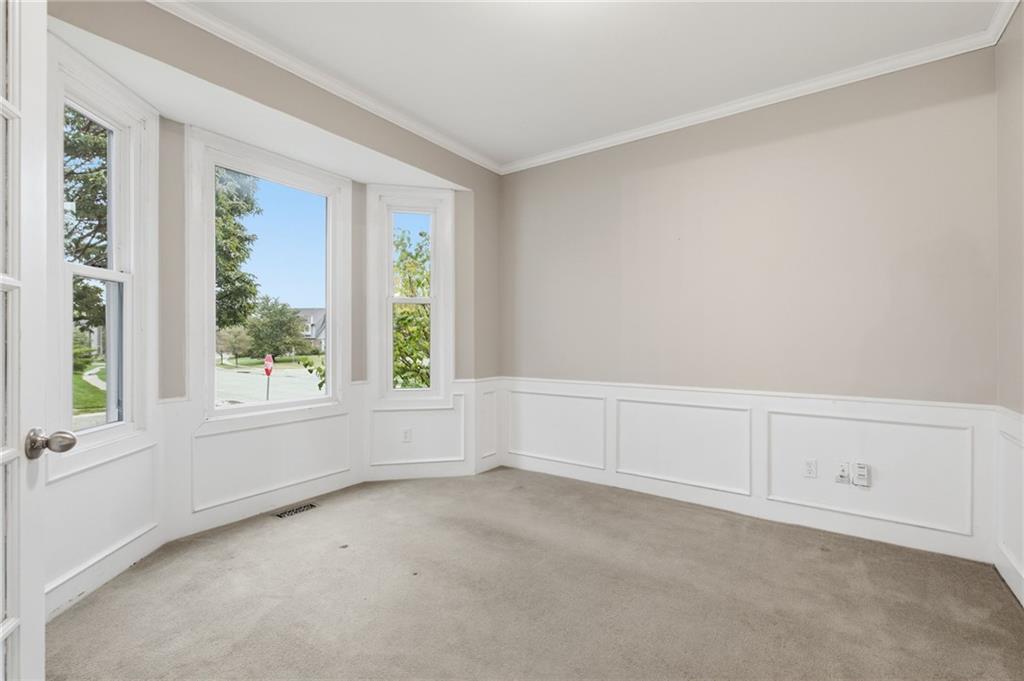
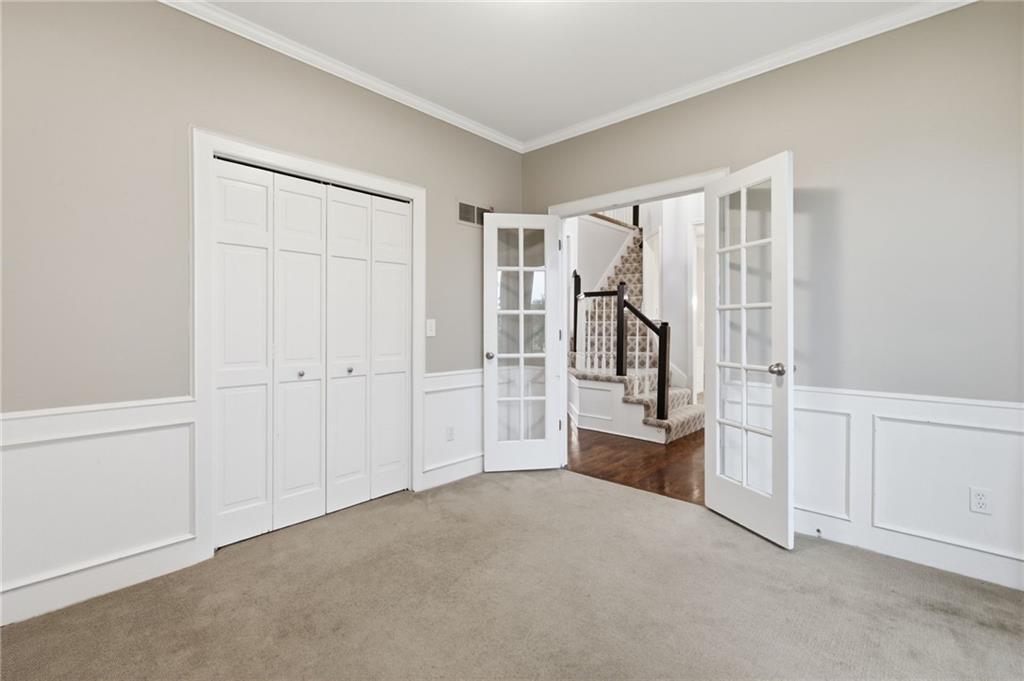
Spacious 4-bedroom, 3.5-bath home offering multiple living areas and distinctive interior features throughout. The home features a living area with a fireplace and decorative tile surround, along with a generously sized primary suite featuring a tray ceiling, ceiling fan, and ample natural light. The primary bathroom includes dual vanities, a freestanding soaking tub, a separate tiled walk-in shower, and walk-in closet space with built-in shelving. Additional bedrooms offer comfortable living space, while the dedicated laundry room provides added convenience. With its spacious layout and a variety of interior features, this property offers an opportunity for buyers to make it their own. Property is being sold AS-IS.
| 15 hours ago | Listing updated with changes from the MLS® | |
| yesterday | Status changed to Active | |
| 3 days ago | Listing first seen on site |

The information displayed on this page is confidential, proprietary, and copyrighted information of Heartland Multiple Listing Service, Inc. (“Heartland MLS”). Copyright 2026, Heartland Multiple Listing Service, Inc. Heartland MLS and OakBridge Real Estate, LLC do not make any warranty or representation concerning the timeliness or accuracy of the information displayed herein. In consideration of the receipt of the information on this page, the recipient agrees to use the information solely for the private noncommercial purpose of identifying a property in which the recipient has a good faith interest in acquiring.
Terms of Use
Last checked 2026-10-17 06:31 PM CDT